SIGN UP Login/Register
600 NE 36th St , Unit 1017, Miami, FL 33137 Photo
New - 12 Hours Ago
600 NE 36th St , Unit 1017, Miami, FL 33137 Photo
New - 12 Hours Ago
600 NE 36th St , Unit 1017, Miami, FL 33137 Photo

19 Total Photos [Click to View All]

600 NE 36th St , 1017 Miami, FL 33137
$449,000
  • Beds
    2
  • Baths
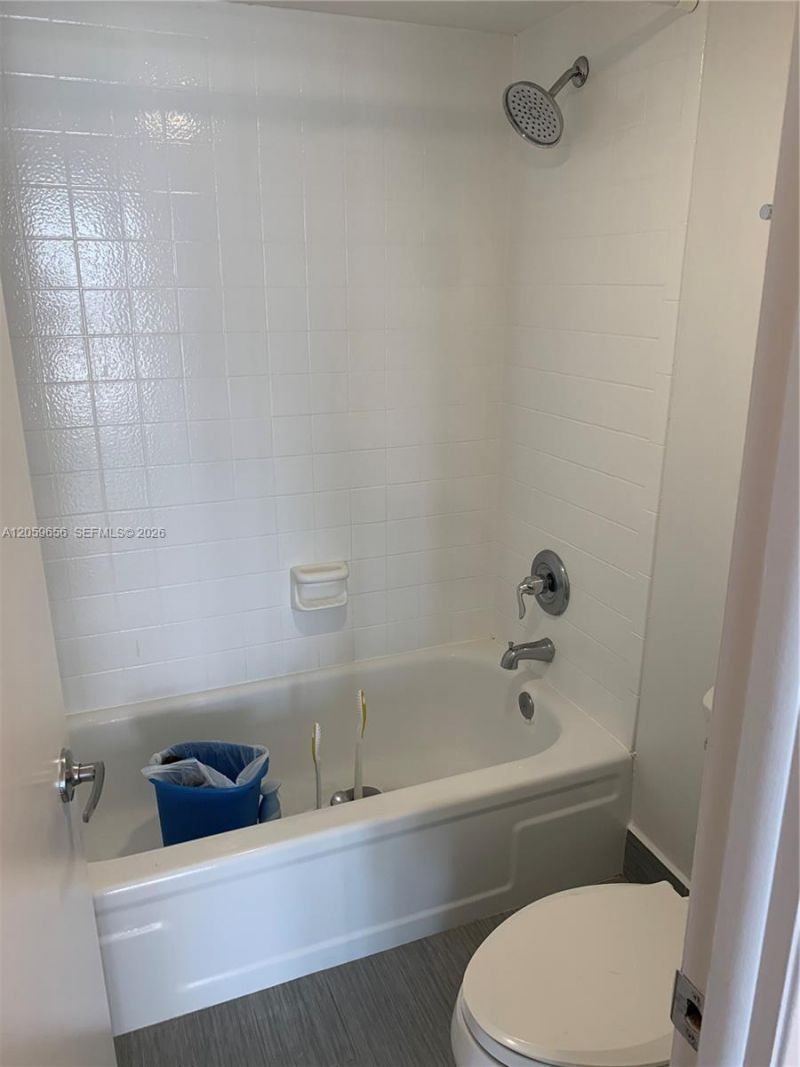
    2 full
  • Total Square Feet
    990

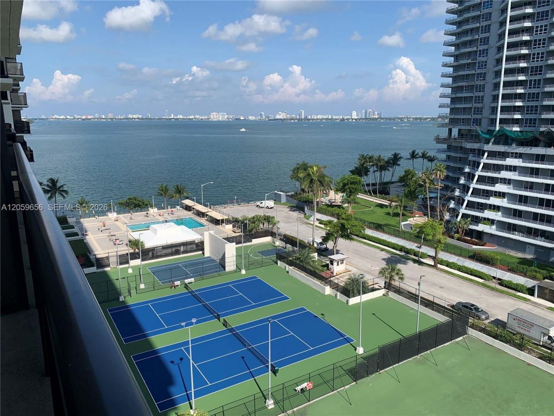
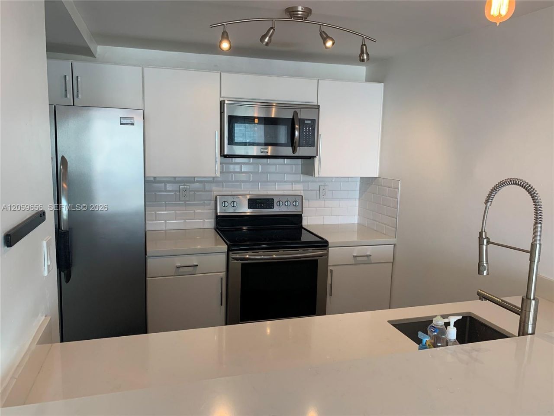
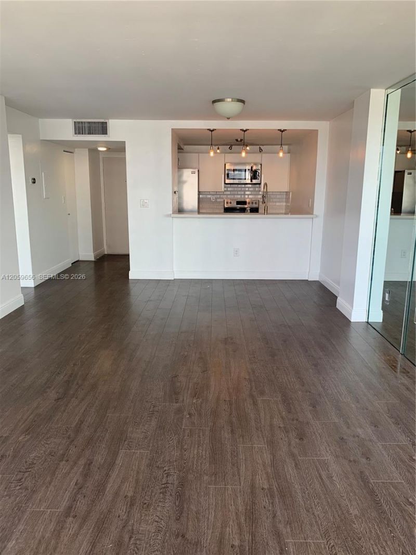
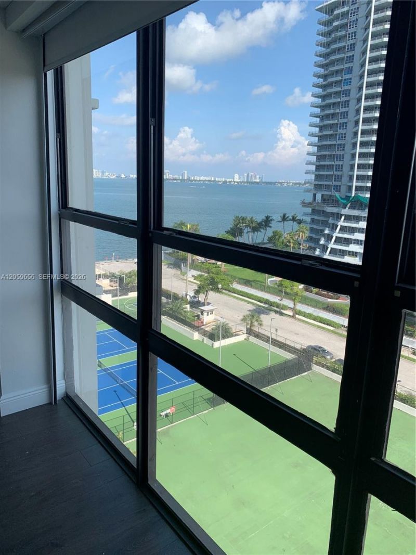
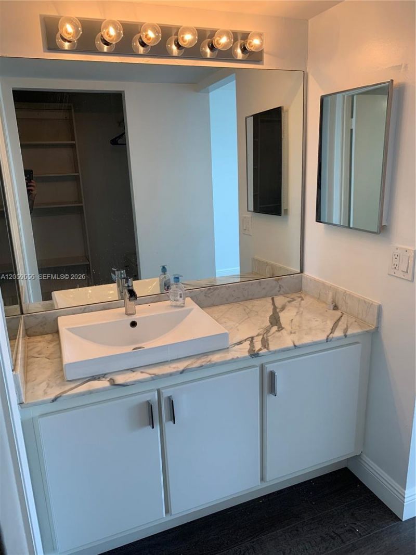
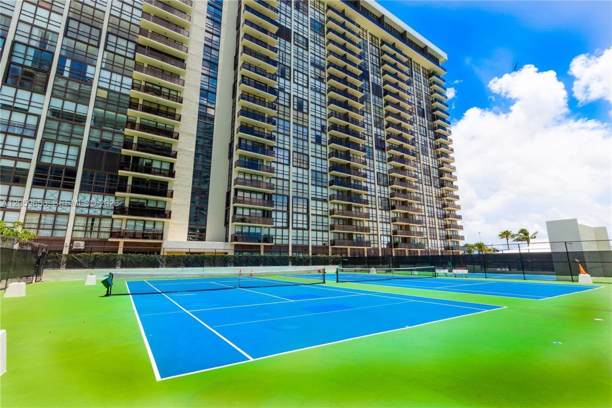
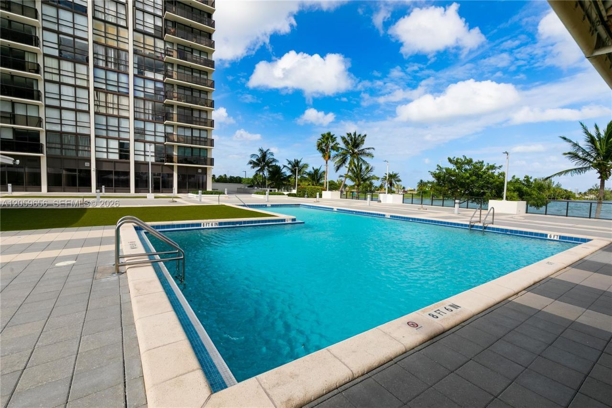
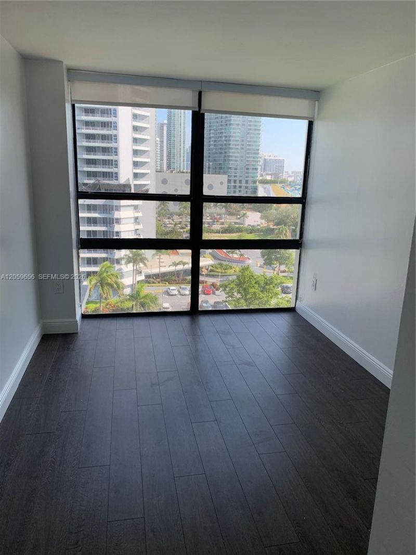
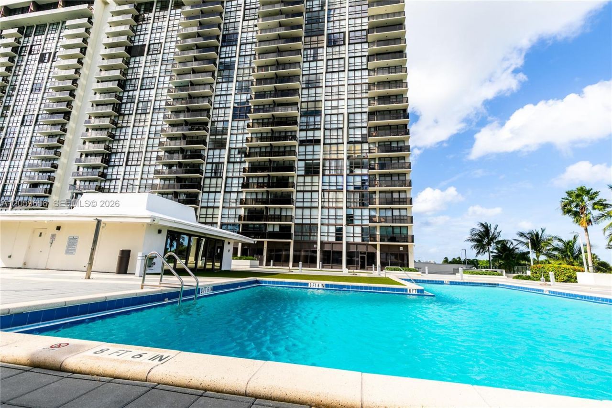
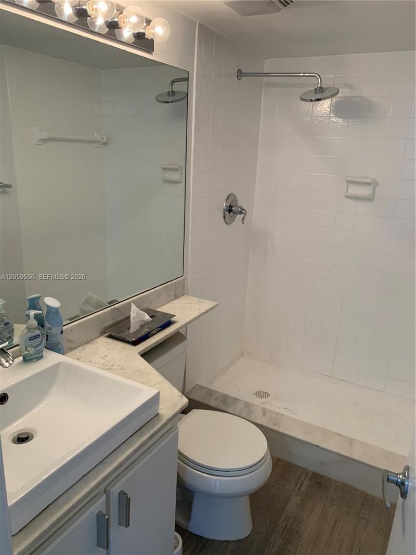
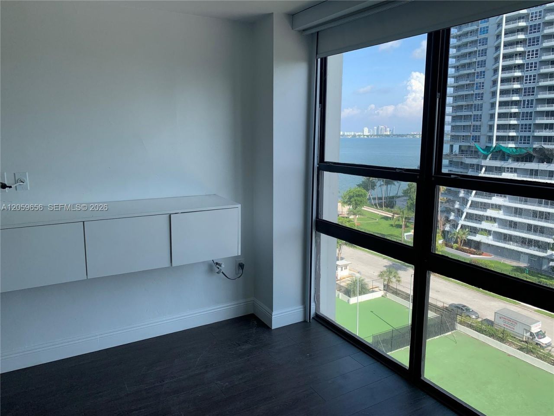
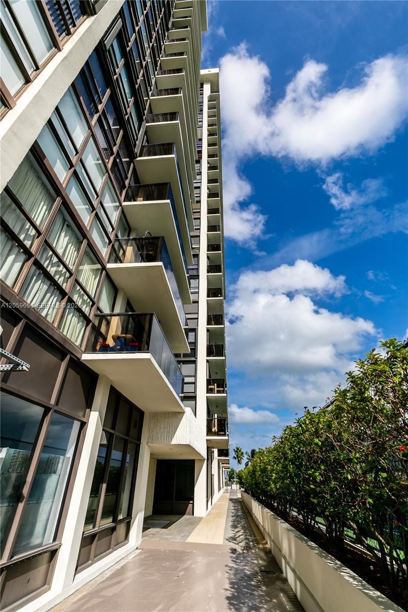
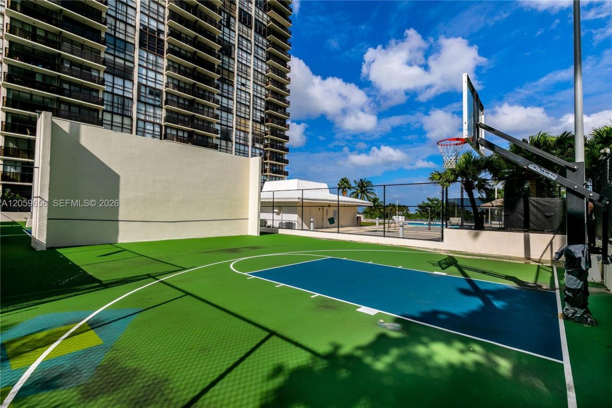
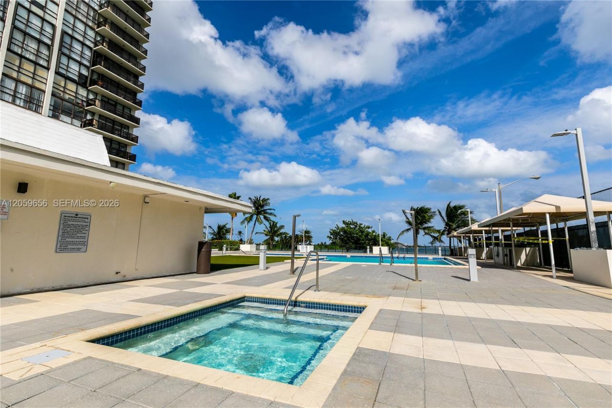
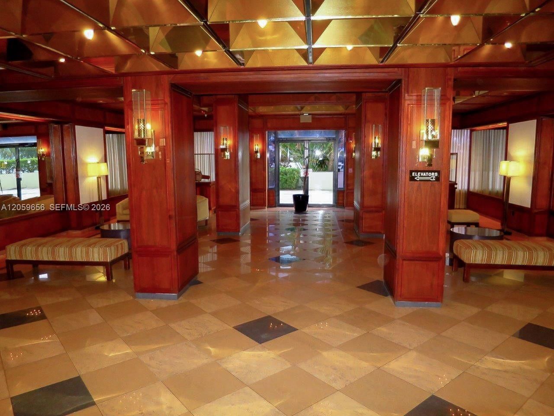
Nicely renovated 2/2 available In the iconic Charter Club Condo. Unobstructed views of the bay, city skyline, tennis courts, pickle ball and from your balcony. Incredible location minutes from the beaches, MIA, design district, I-95, port, and many restaurants and shops in the Wynwood, Midtown, and Edgewater areas. All amenities including cable, high speed internet, assigned parking water, etc. are included. Only pay electric and recommended renters insurance! This unit is a must see. NOTICE: T...

View More

Property Summary

MLS Number: A12059656
Status: Active
Subdivision: CHARTER CLUB CONDO
County: Miami-Dade
Bedrooms: 2
Total Square Feet: 990
Price Per Sq. Ft.: $454
Style: High Rise
New Constuction: No
Waterfront: Yes
Property Type: Residential - Condominium
Cooling: Central Air
Garage: 1 car attached
Heating: Heat Pump/Reverse Cycle
Stories: 22.0
Taxes: $4,004
Year Built: 1975
HOA Fee: 861/ Monthly

Featured Amenities

First Floor Entry
Basketball Court
Barbecue
Bike Storage
Exercise Room
Handball/Basketball
Heated Pool
Hobby Room
Pickleball
Sauna
Spa/Hot Tub
Tennis Court(s)

Property Details

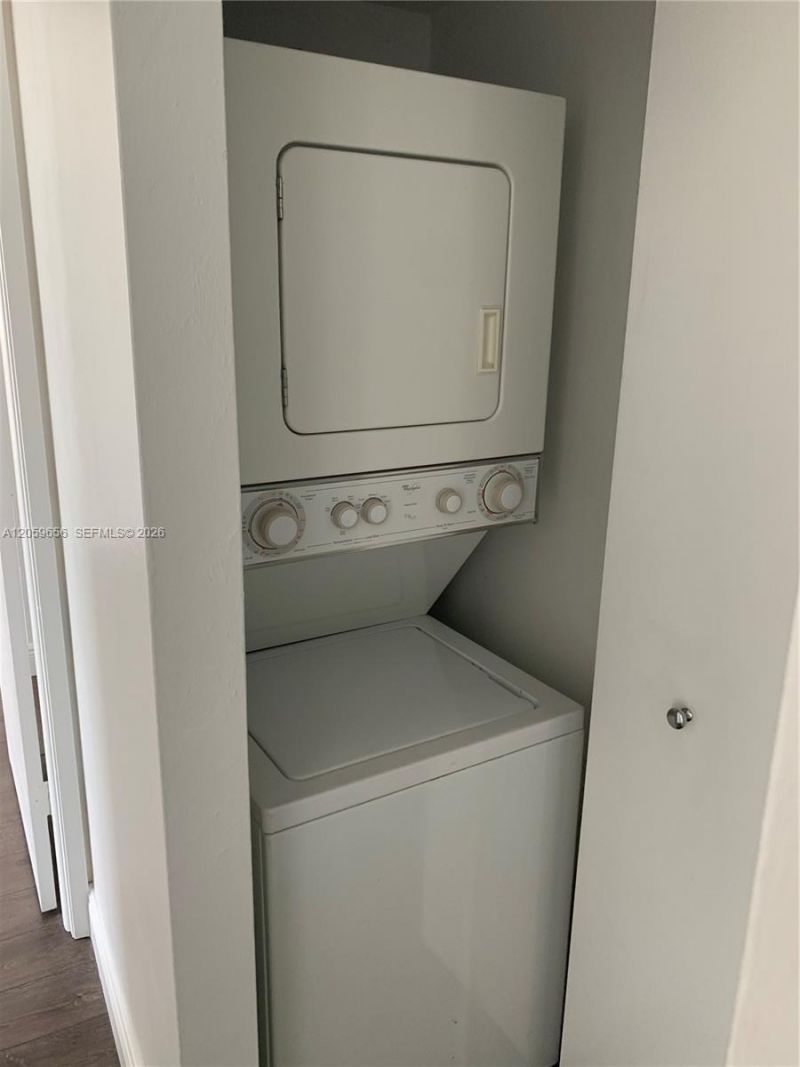
Appliances: Dishwasher, Disposal, Dryer, Electric Range, Ice Maker, Microwave, Refrigerator
Crops Included Y/N: No
Door Features: High Impact Doors
Exterior: CBS Construction
Outdoor Features: Open Balcony, Screened Balcony, Tennis Court(s)
Flooring: Ceramic Floor
Home Style: High Rise
Home Warranty Y/N: No
Hot Tub: Yes
Lease Considered Y/N: No
Listing Terms: All Cash, Conventional
Other Equipment: Elevator
Parcel#: 01-32-30-046-2040
Parking: 1 Space, Additional Spaces Available, Assigned
Parking Notes: 1 Space, Additional Spaces Available, Assigned
Patio/Porch: Open Balcony, Screened Porch
Pets Allowed: No
Property Attached Y/N: Yes
Property Sub-Type: Condominium
Sauna: Yes
Security: Smoke Detector, Card Entry, Secured Garage/Parking, Guard At Site, Lobby Secured, TV Camera
Special View Info: Bay, Garden View, Intracoastal View, Skyline, Tennis C
Water Features: Canal Front
Window: Clear Impact Glass, Blinds
Construction: CBS Construction

Local Schools

Elementary School: Hartner; Eneida

Neighborhood Information

Neighborhood Map

Neighborhood Hero

Neighborhood Highlights

Neighborhood Characteristics

Neighborhood Market Trend

Neighborhood Schools

Courtesy of

Agency Name: Charter Club Realty
Agent Name: Randy Richman
Agency Phone: 305-576-6252

agent picture

Presented by

Agent Name: Sarah Chapman
Agent Phone: 561.758.4389
Agency Title: Illustrated Properties
Request Info

IDX logo

Sarah Chapman
ipre.com
Agent Cell:
561.758.4389
Office Phone:
561.746.0008

Mortgage Calculator

%
years/fixed
yearly
yearly (est.)

Estimated Payment

$ 2,669.28 Principal & Interest $2,204.65 Property Tax $333.67 Homeowner's Insurance $130.96
Mortgage Logo

Login to My Illustrated Account

Pixel