

SIGN UP Login/Register
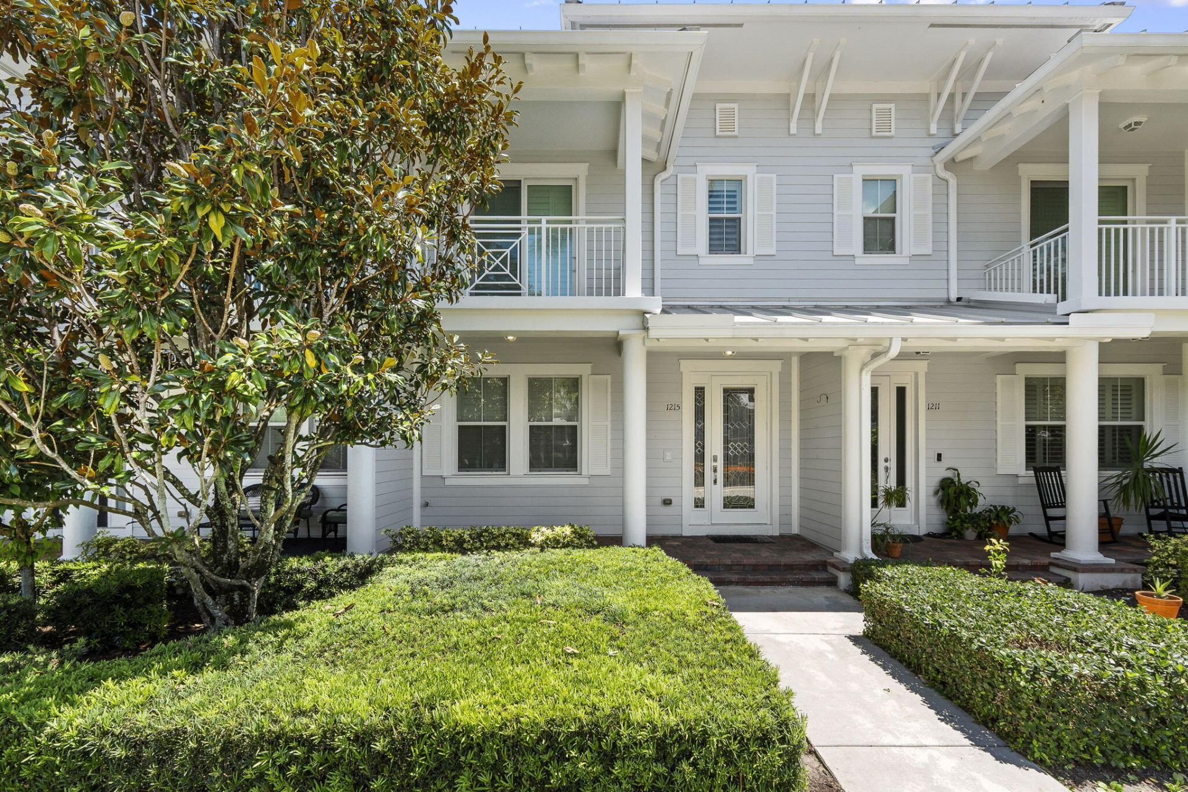
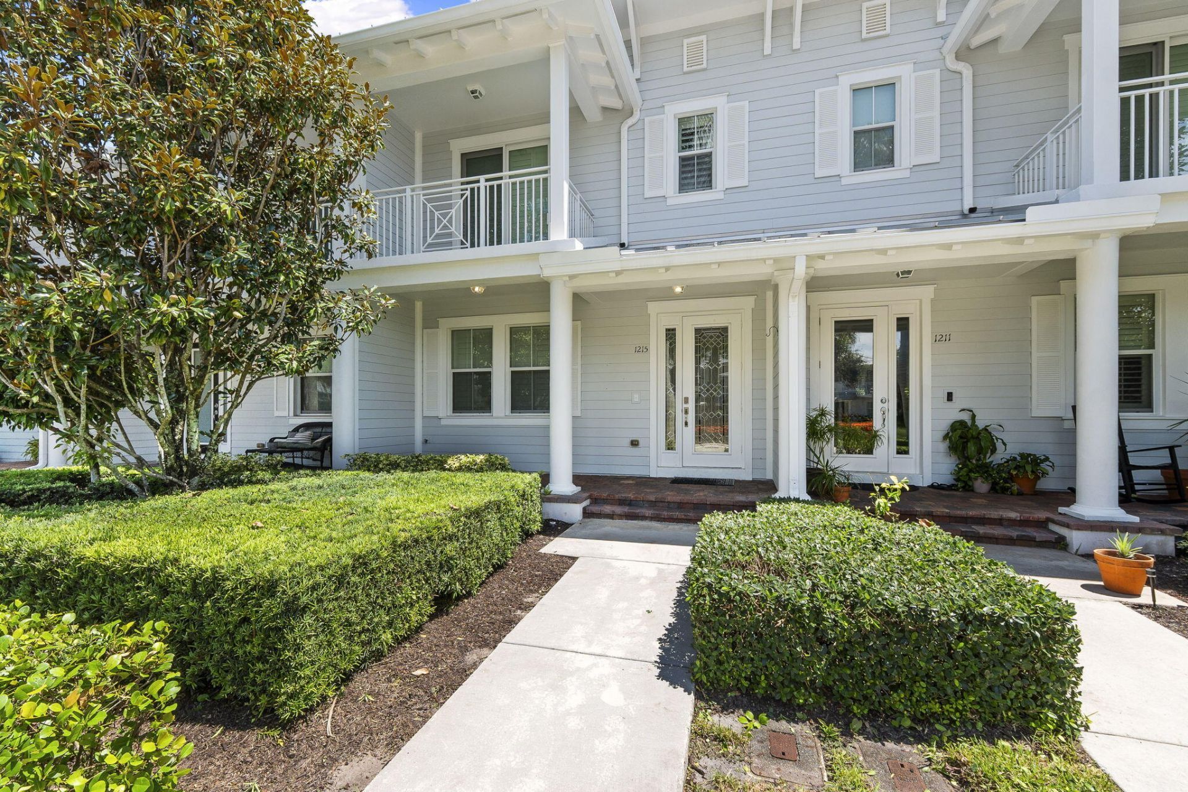
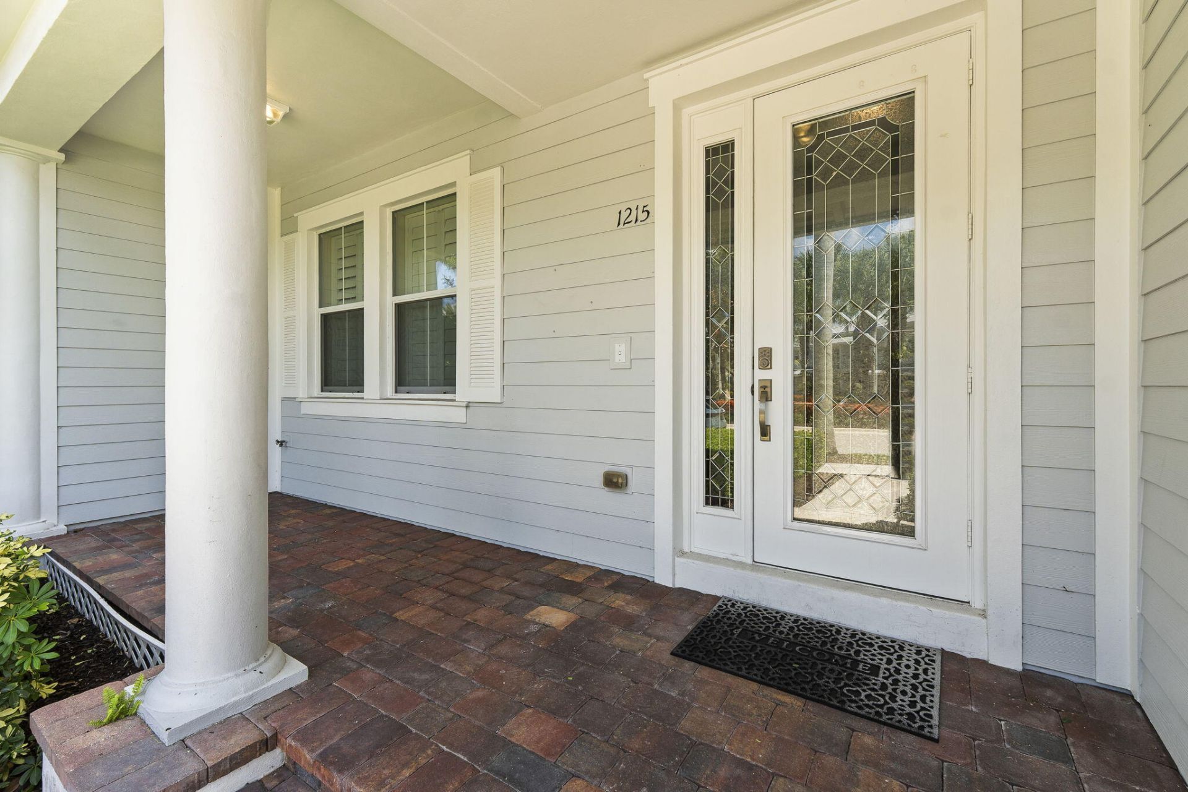
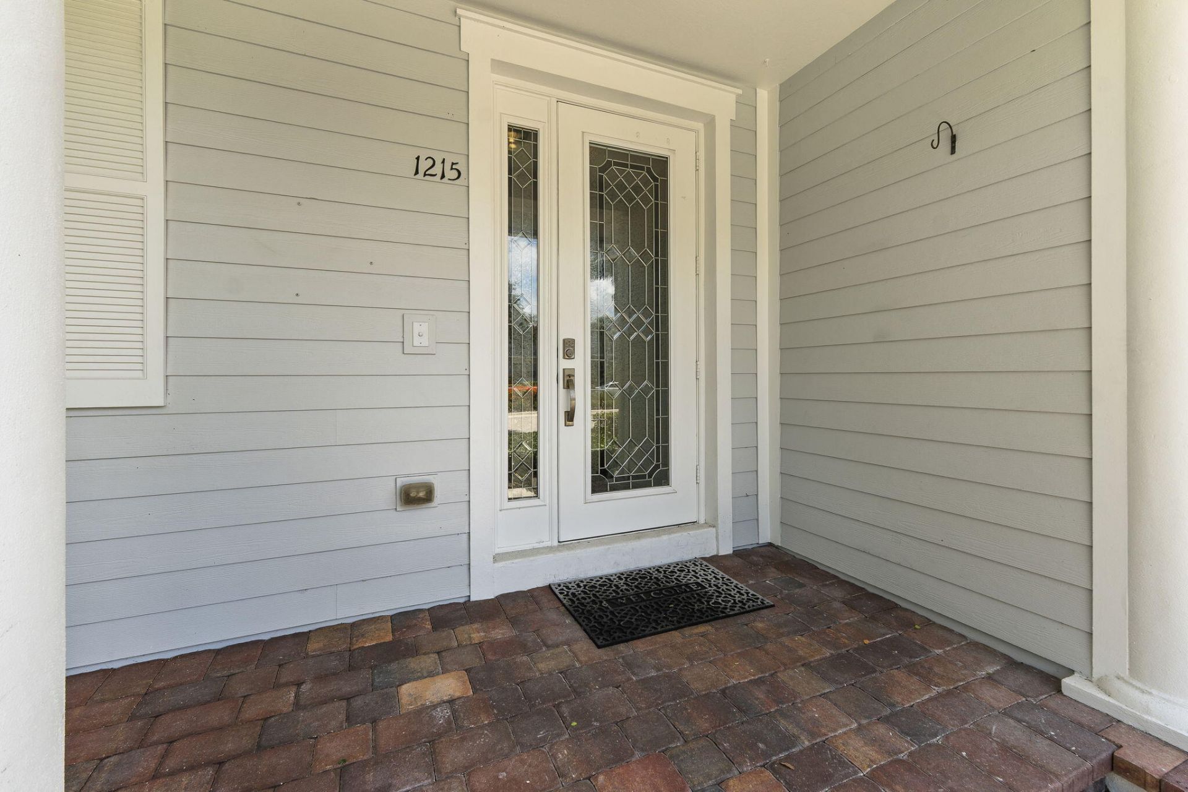
1215 N Community Drive, Jupiter, FL 33458 Photo
New - 7 Hours Ago
1215 N Community Drive, Jupiter, FL 33458 Photo
New - 7 Hours Ago
1215 N Community Drive, Jupiter, FL 33458 Photo

39 Total Photos [Click to View All]

1215 N Community Drive Jupiter, FL 33458
$620,000
  • Beds
    3
  • Baths
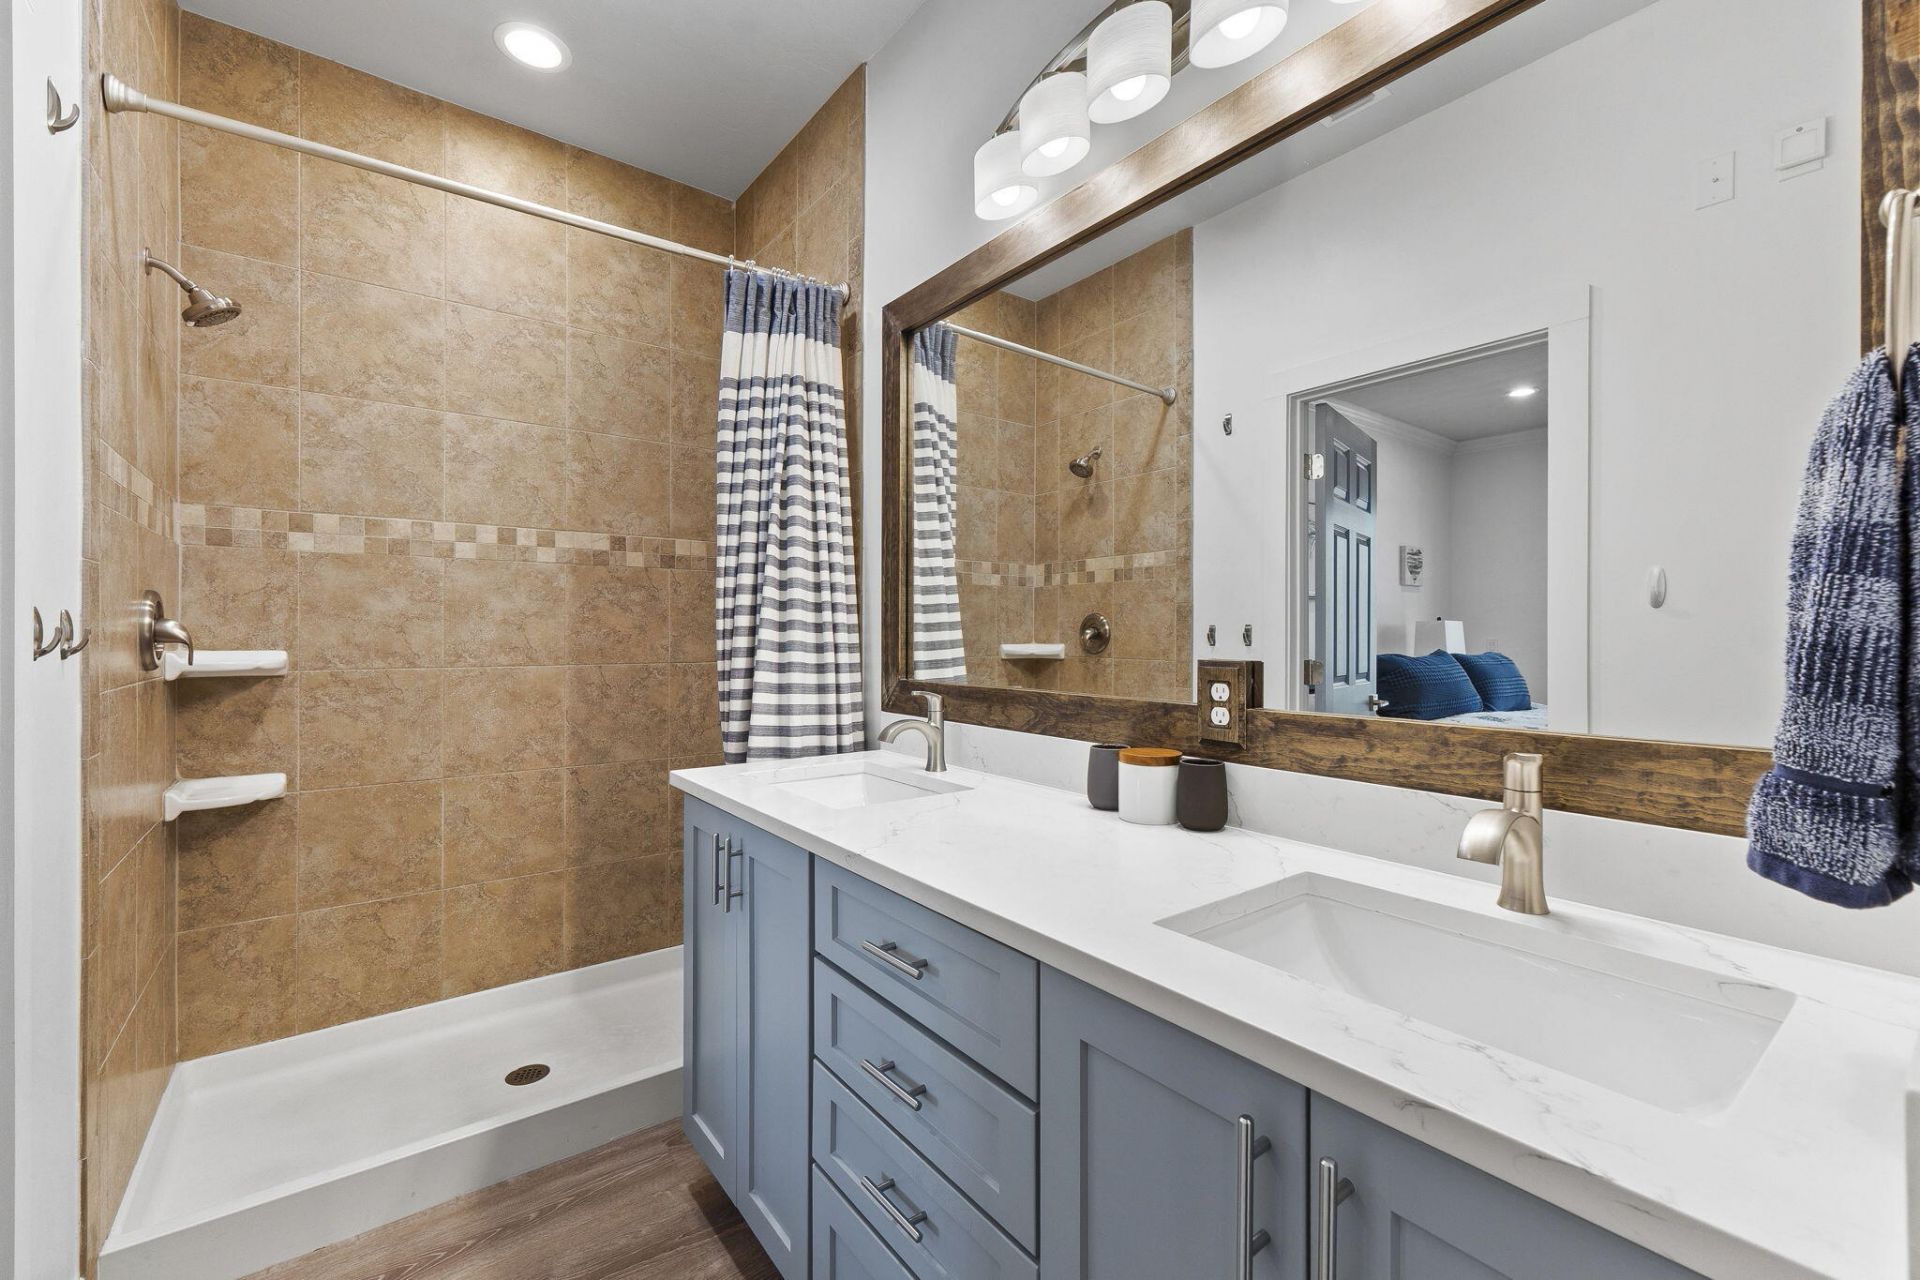
    2 full 1 partial
  • Total Square Feet
    1,990
  • Lot Size
    0.05 acre(s)

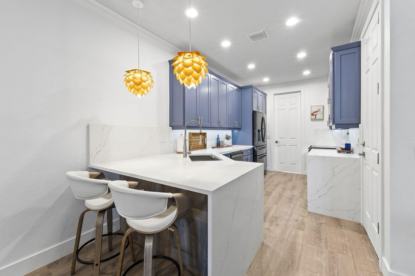
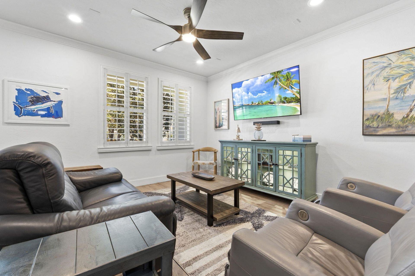
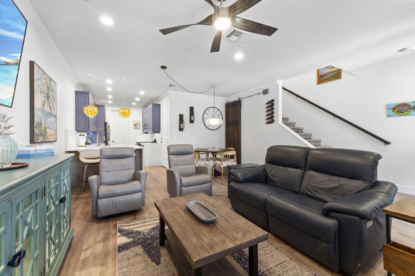
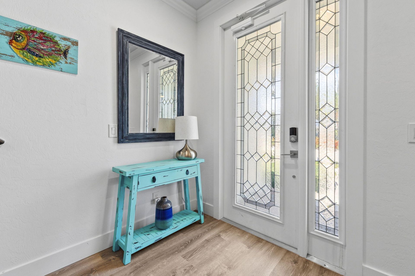
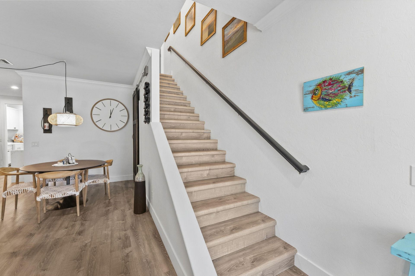
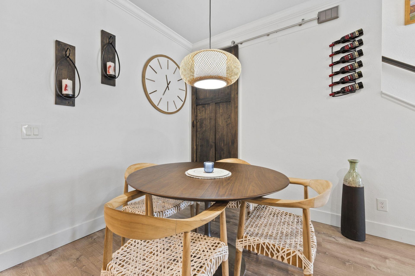
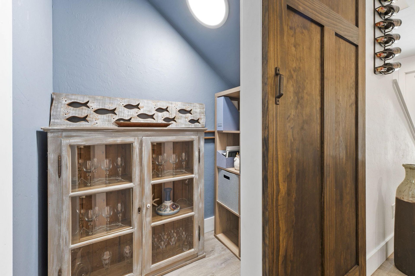
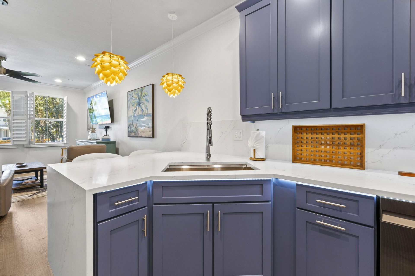
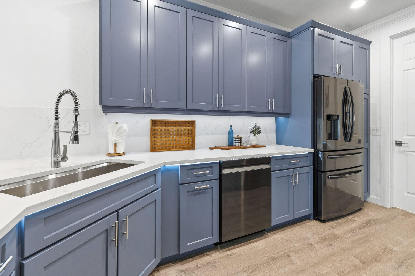
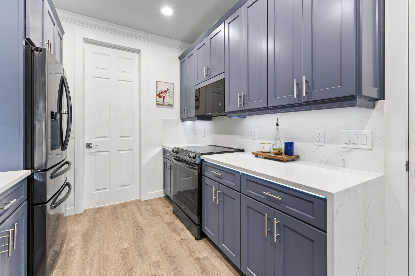
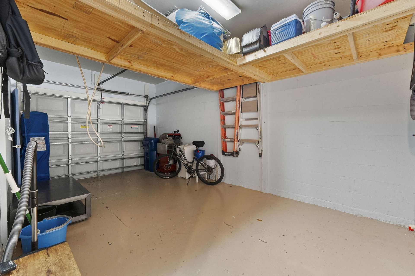
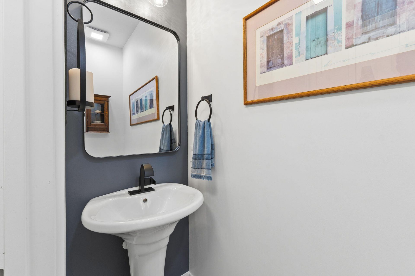
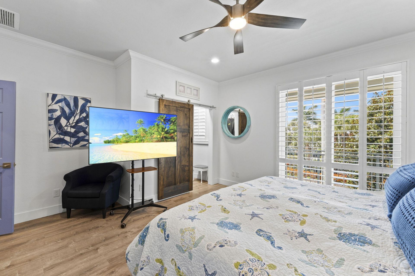
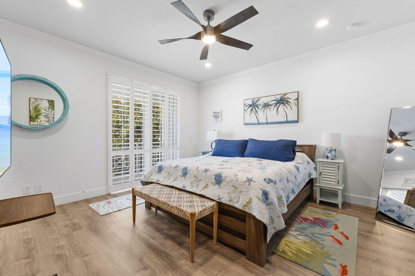
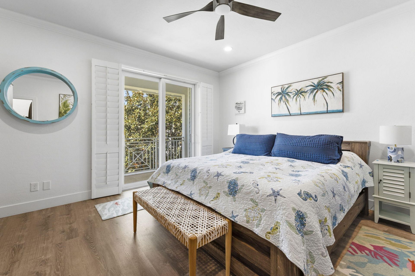
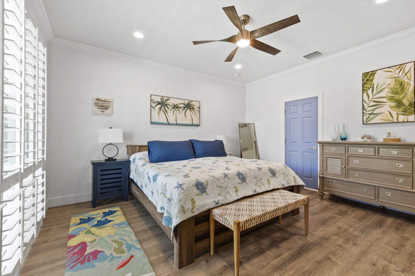
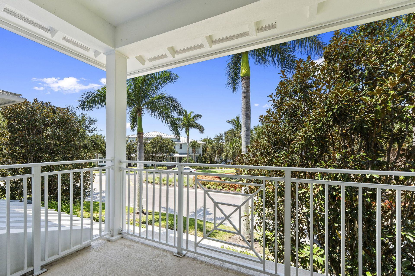
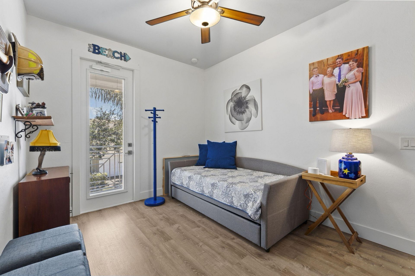
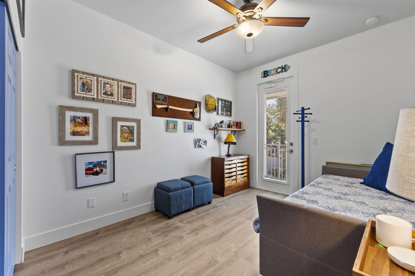
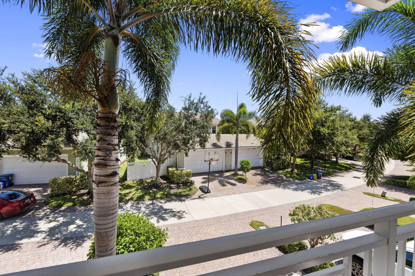
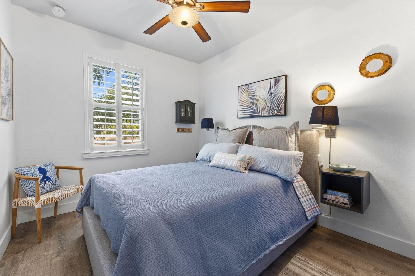
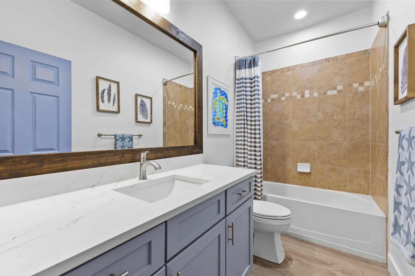
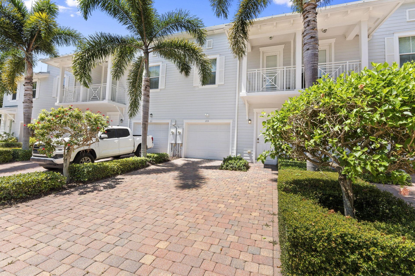
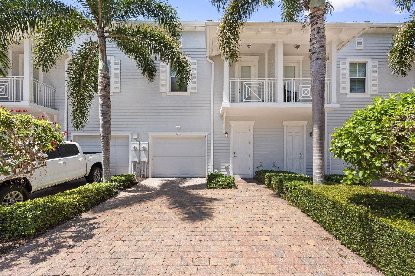
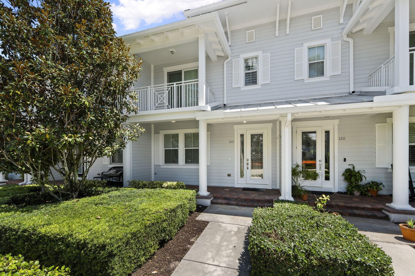
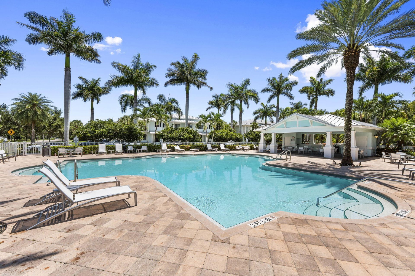
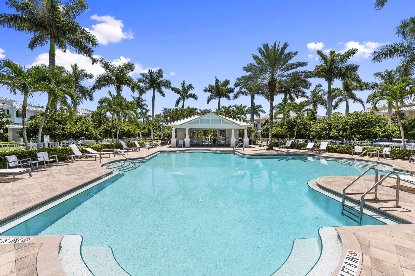
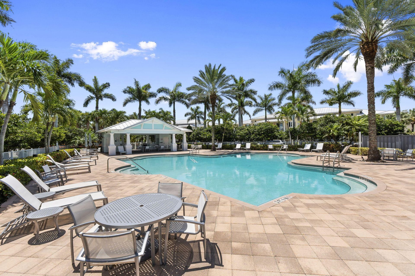
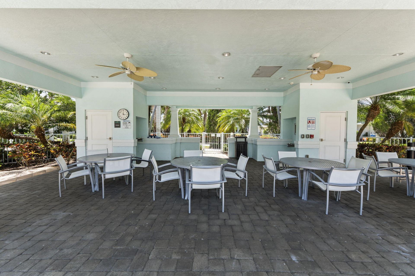
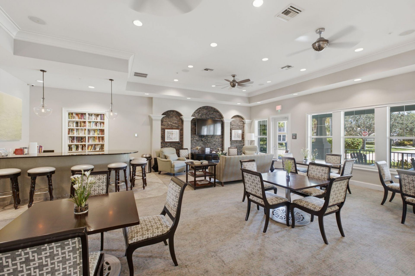
Welcome to this beautifully maintained 3 bedroom, 2.5 bath townhome in the sought after Windsor Park community of Abacoa. Featuring an open and inviting floor plan, this home offers hardwood flooring throughout the main living areas, granite countertops, stainless steel appliances, plantation shutters, impact glass, and a one-car garage. Enjoy outdoor living from the covered patio and take advantage of the community's resort style pool and clubhouse. Conveniently located just minutes from Jupite...

View More

Property Summary

MLS Number: B26058228
Status: Active
Subdivision: WINDSOR PARK AT ABACOA PL
County: Palm Beach
Bedrooms: 3
Total Square Feet: 1,990
Price Per Sq. Ft.: $312
Style: Key West
New Constuction: No
Waterfront: No
Property Type: Residential - Townhouse
Cooling: Central Air, Ceiling Fan(s), Electric
Garage: 1 car attached
Heating: Central, Electric
Lot Size: 0.05 Acres
Roof Type: Metal
Stories: 2.0
Taxes: $2,784
Year Built: 2012
HOA Fee: $985/ Quarterly

Featured Amenities

Built-in Features
Pantry
Walk-In Closet(s)
Storage
Clubhouse
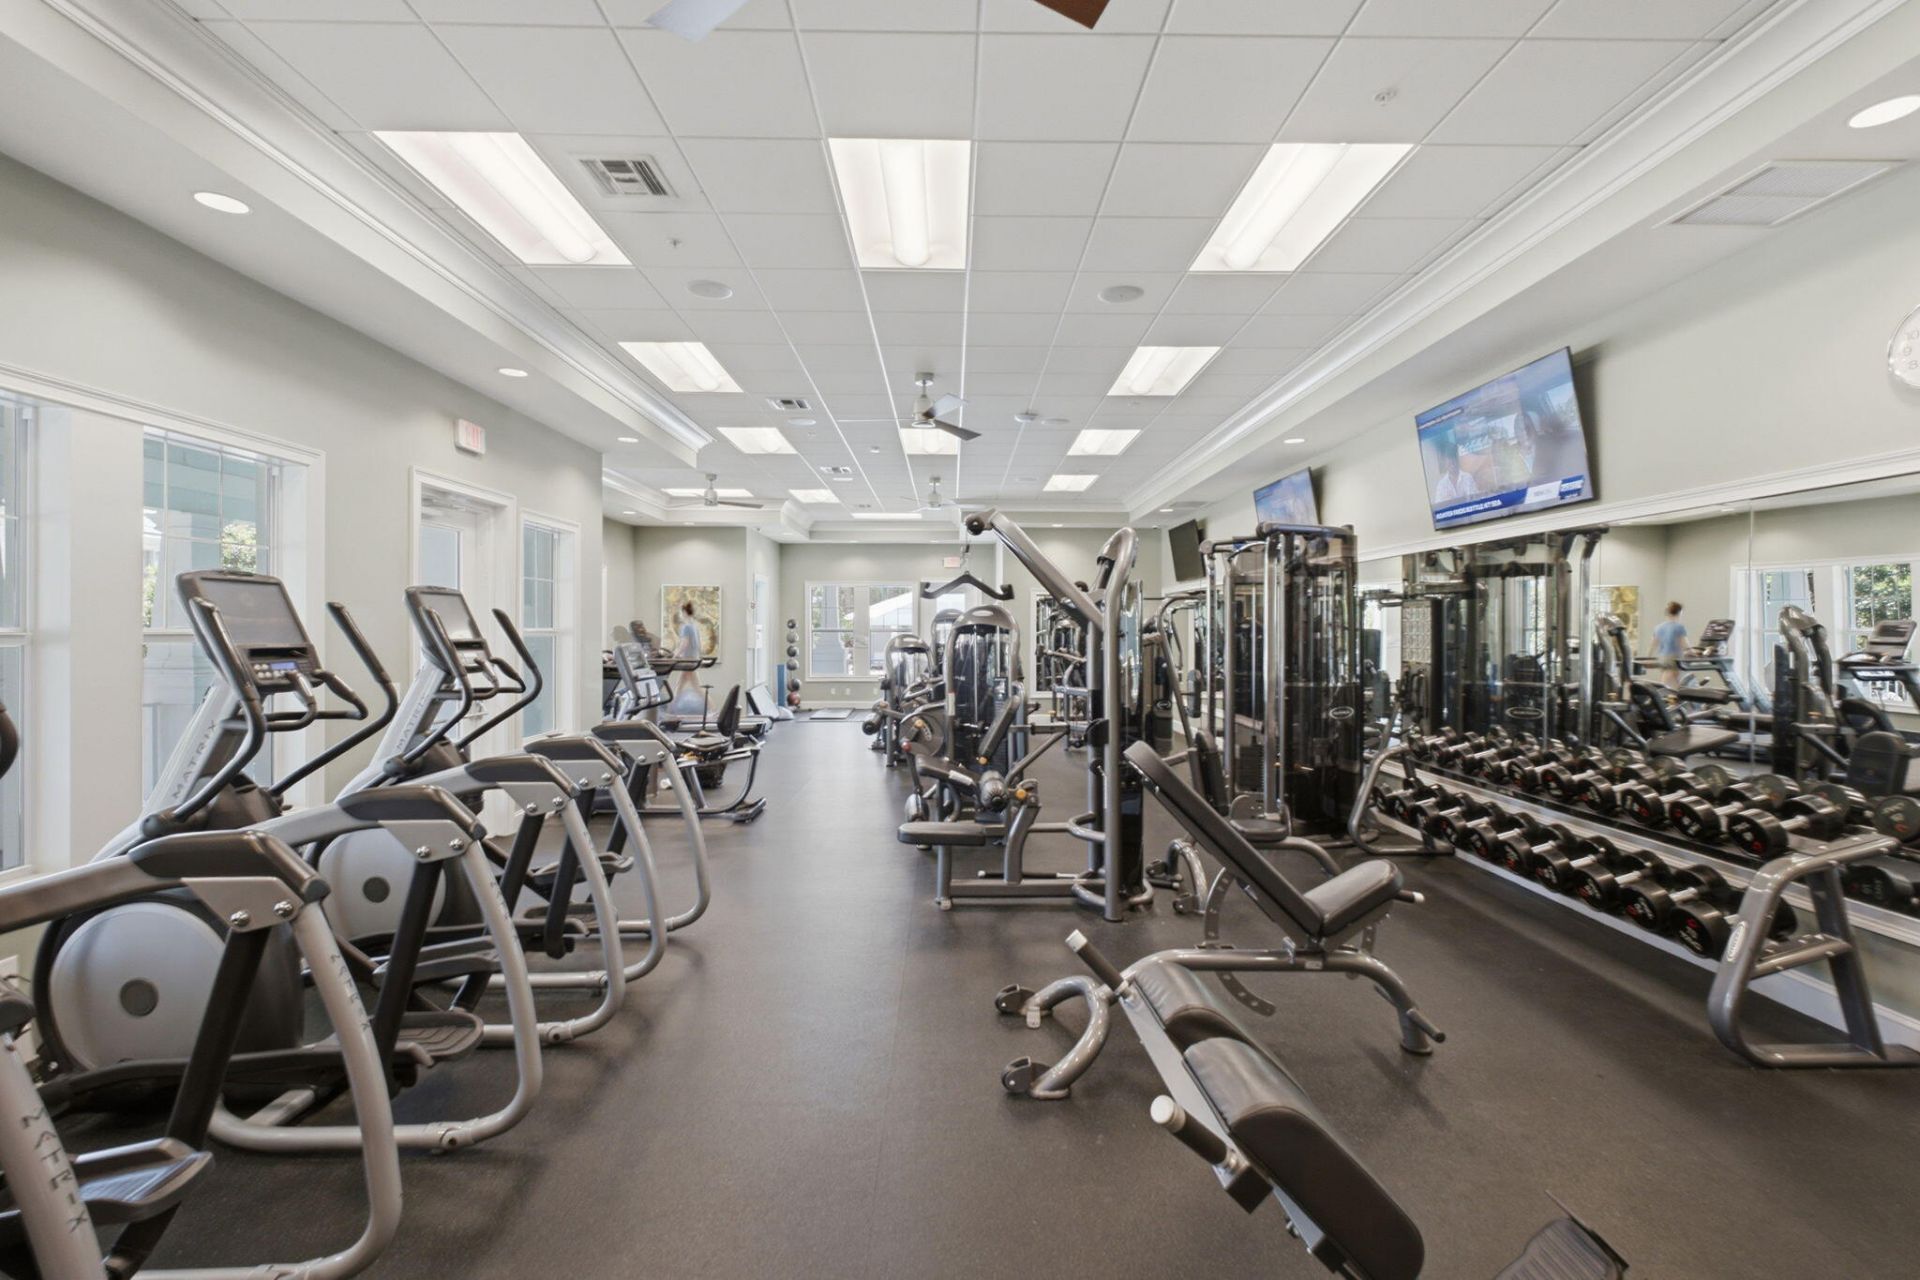
Fitness Center
Pool
Sidewalks

Property Details

Appliances: Electric Water Heater, Cooktop, Dryer, Disposal, Dishwasher, Electric Range, Ice Maker, Microwave, Oven, Refrigerator, Trash Compactor, Water Heater, Washer, Range, Freezer
Association Fee Includes: Maintenance Grounds, Common Areas, Recreation Facility
Balcony: Balcony - Open
Exterior: Concrete, CBS
Outdoor Features: Balcony
Flooring: Carpet, Wood
Furnished: Unfurnished
Home Style: Key West
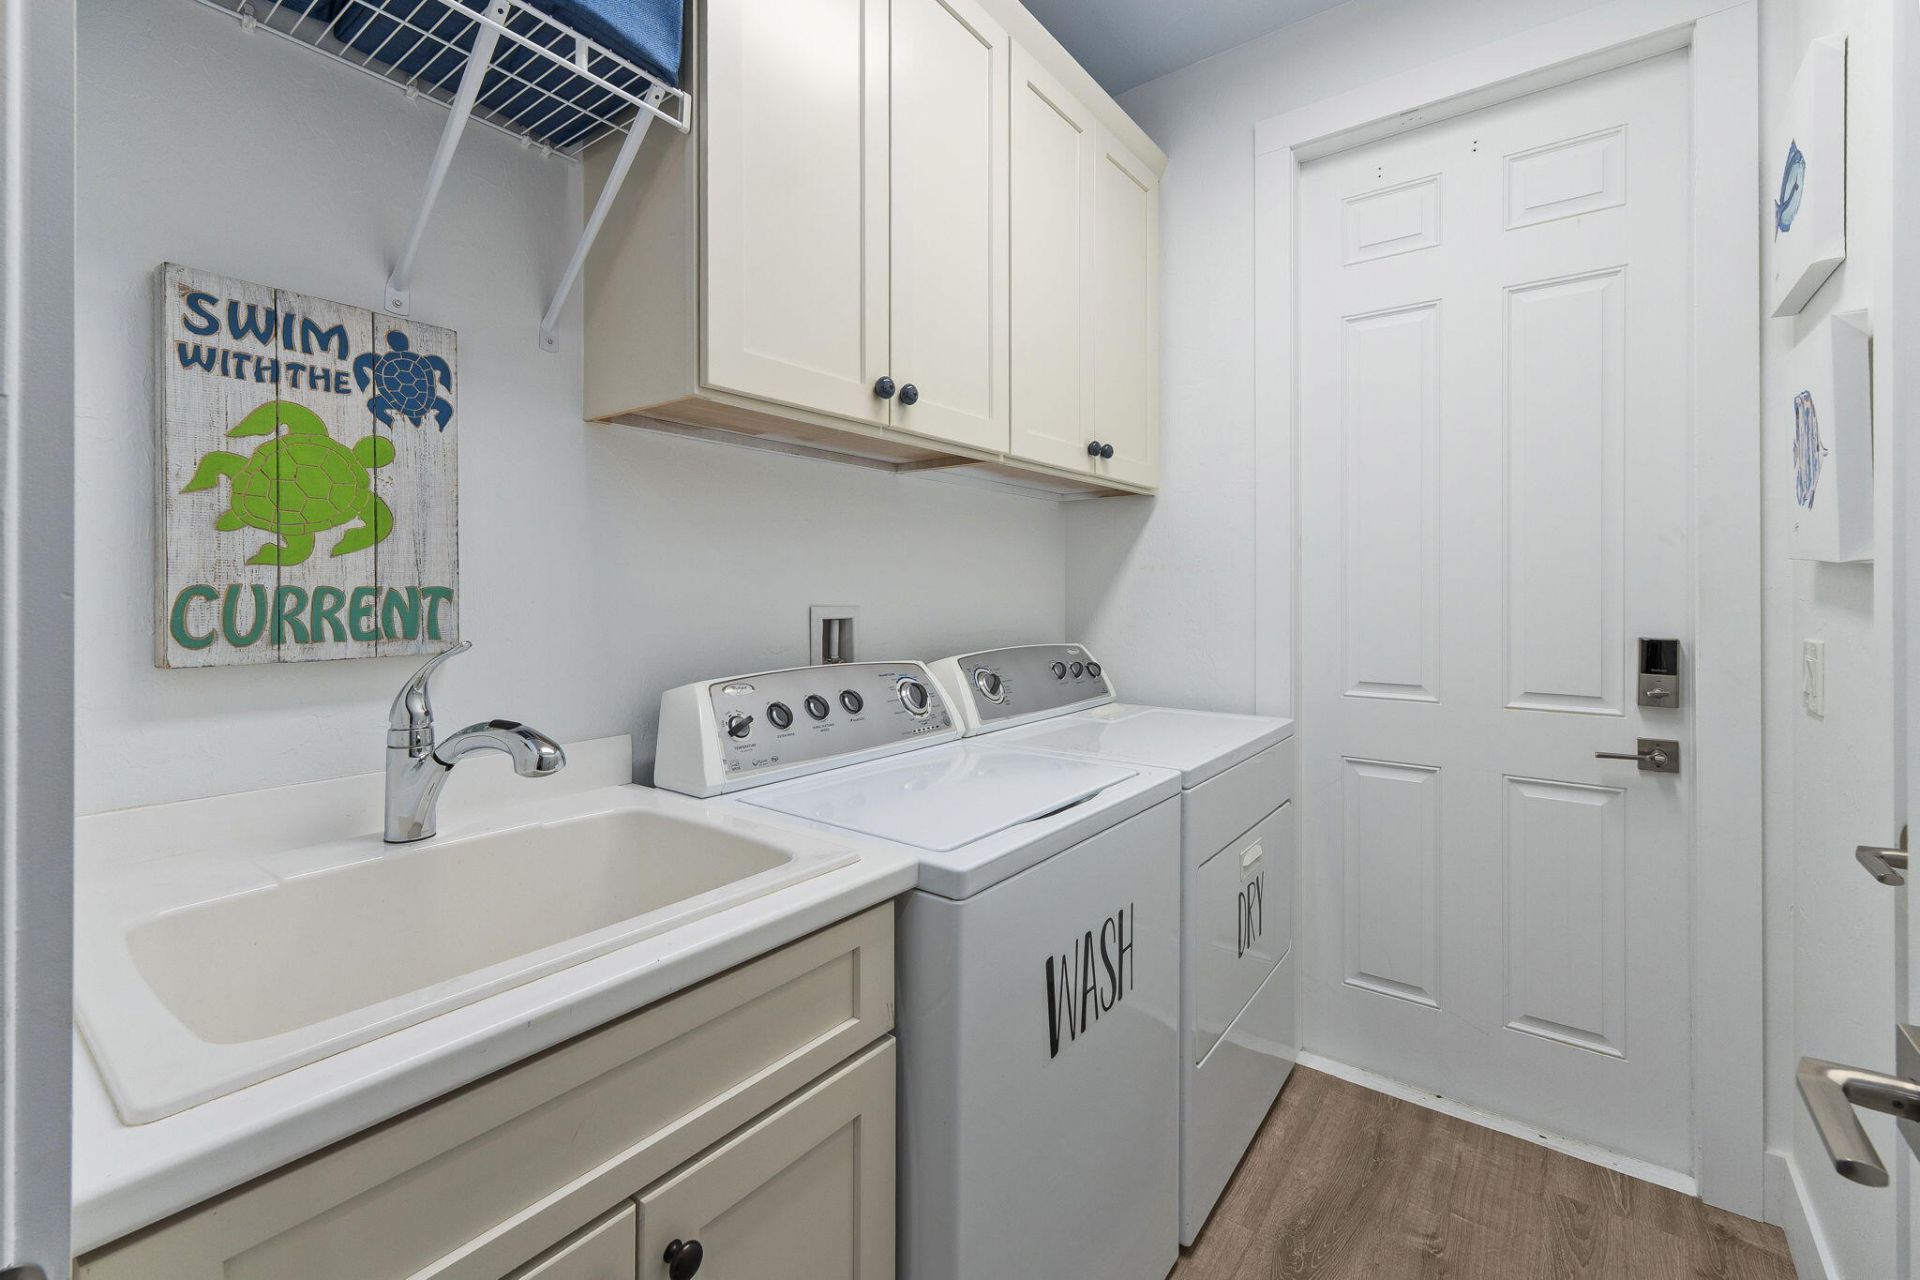
Laundry: Laundry Closet, Inside, Laundry Room, Sink, Washer Hookup
Lot: Sidewalks
Lot: Sidewalks
Parcel#: 30424114160000780
Parking: Driveway, Open, On Street, Shared Driveway, Garage, Attached Garage, Attached
Parking Notes: Driveway, Open, On Street, Shared Driveway, Garage, Att
Patio/Porch: Porch - Open, Porch
Pets Allowed: Yes, No Restrictions
Restrictions: Other Restrictions, Lease Restrictions
Security: Smoke Detector(s)
Sewer: Public Sewer
SQFT Living: 1533
Structure Type: Townhouse
Total Rooms: 5
Utilities: Cable Available, Sewer Available, Water Available
Water: Public
Waterfront Features: None
Windows: Plantation Shutters
Construction: Concrete,CBS

Room Sizes

Living Room: 16 X 19 Level Lower
Kitchen: 9 X 10 Level Lower
Primary Bedroom: 14 X 17 Level Upper

Local Schools

High School: William T. Dwyer
Elementary School: Beacon Cove Intermediate

Neighborhood Information

Neighborhood Map

Neighborhood Hero

Neighborhood Highlights

Neighborhood Characteristics

Neighborhood Market Trend

Neighborhood Schools

Courtesy of

Agency Name: Leighton Real Estate
Agent Name: Shelby McNulty
Agency Phone: 772-263-0500

agent picture

Presented by

Agent Name: Sarah Chapman
Agent Phone: 561.758.4389
Agency Title: Illustrated Properties
Request Info

IDX logo

Sarah Chapman
ipre.com
Agent Cell:
561.758.4389
Office Phone:
561.746.0008

Mortgage Calculator

%
years/fixed
yearly
yearly (est.)

Estimated Payment

$ 3,457.12 Principal & Interest $3,044.29 Property Tax $232.00 Homeowner's Insurance $180.83
Mortgage Logo

Login to My Illustrated Account

Pixel